
17 Oct Galley, L-Shape and U-Shape Kitchens: Which Layout Fits You?
Before you choose a single unit, you need to know the shape of your kitchen. Most South African kitchens fall into one of three layouts: galley, L-shape or U-shape. Each has its strengths, its trade-offs and the units that suit it best.
Our general guide to planning your kitchen layout before ordering cupboards introduces all three. This guide goes further into each shape so you can match your room to a layout with confidence.
Galley kitchens: two runs and a walkway
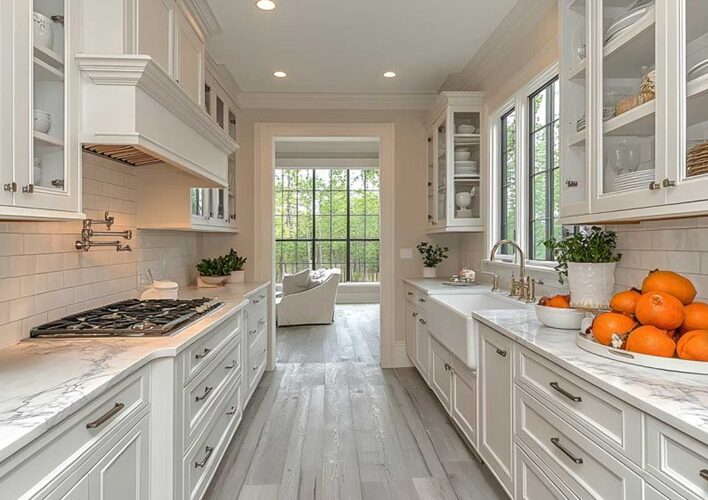
A galley kitchen has two parallel runs of units with a walkway between them. It suits narrow rooms and small flats, and it is one of the most efficient layouts because everything is within a step or two. The trade-off is traffic. If the galley is also the route to the back door, the cook keeps getting interrupted, and there is rarely space for an island or table.
Leave enough room for the walkway. This kitchen design guide from Cyncly suggests 42 to 48 inches, roughly 1.1 to 1.2 metres, between facing runs.
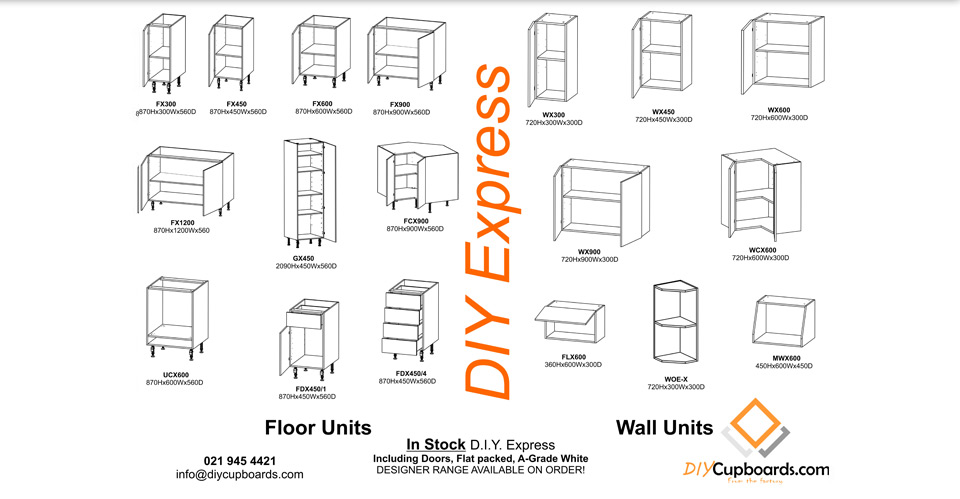
Our floor units are 560mm deep, so two facing runs plus that walkway needs a room about 2.2 to 2.3 metres wide. Good unit choices are the 600mm floor unit for general storage and the 450mm floor unit with 4 drawers on the cooking side. Many sculleries are galley-shaped too, so our scullery ideas for South African kitchens are worth a look.
L-shaped kitchens: flexible and sociable
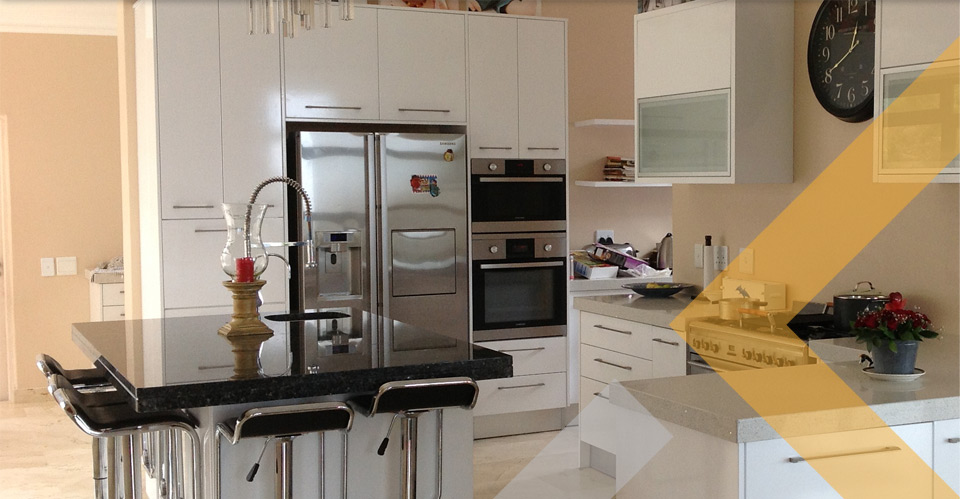
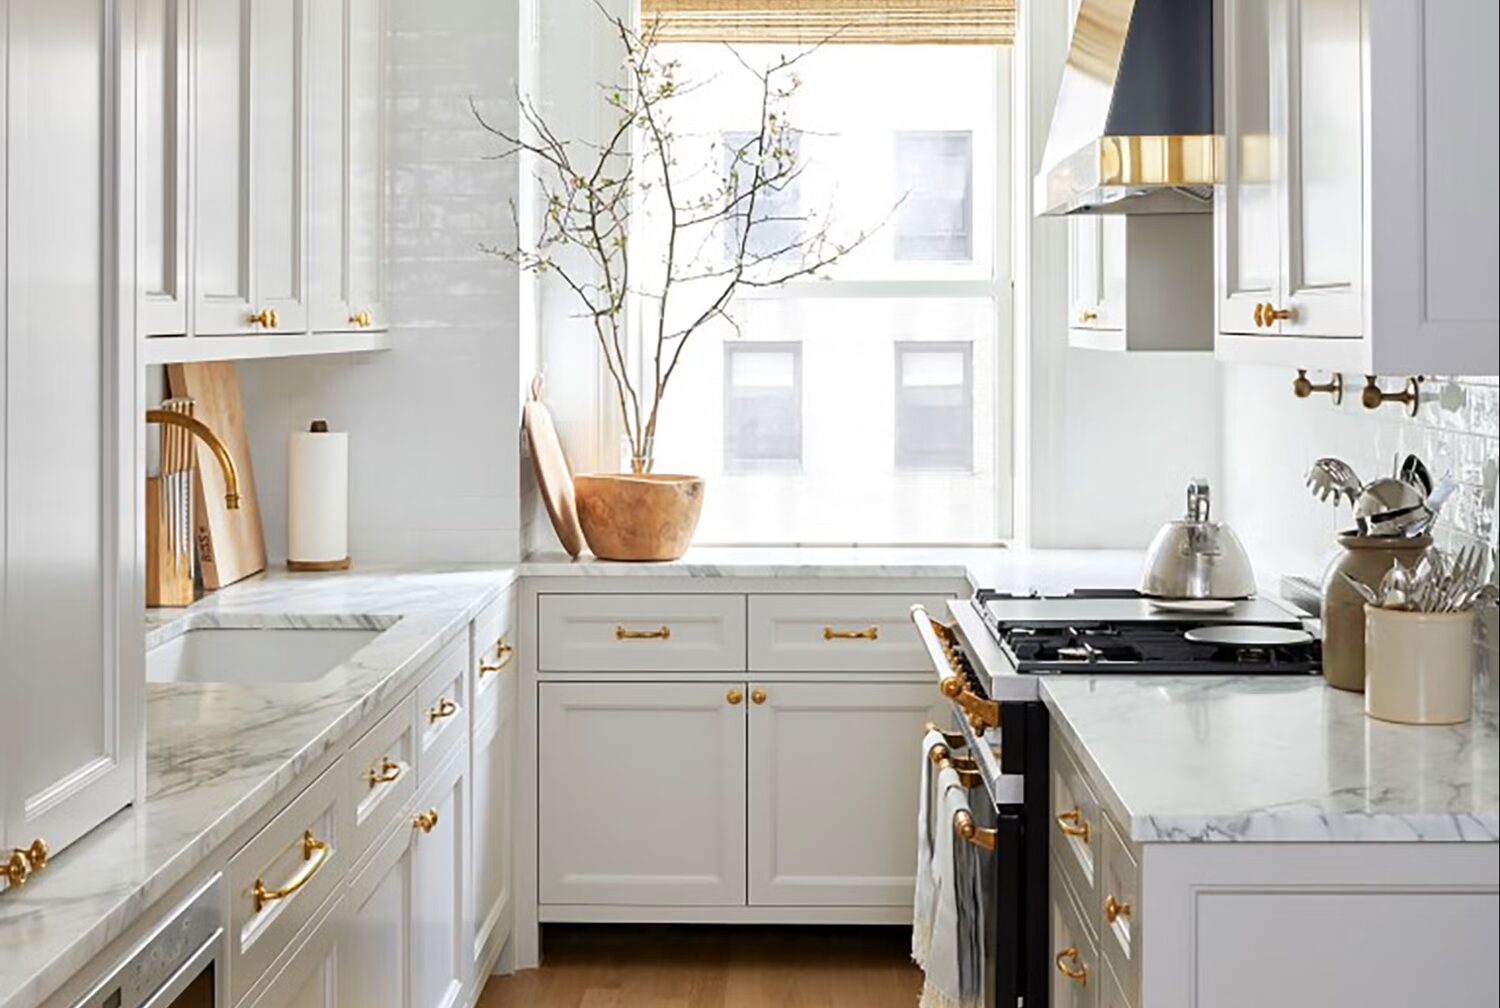
An L-shaped kitchen wraps two adjoining walls and leaves the rest of the room open. It works in small and large rooms, and the sink, hob and fridge fall naturally into a compact working triangle.
Wikipedia has a clear explainer on the kitchen work triangle if you want the theory. An L-shape also leaves space for a dining table or, in a bigger room, an island.
The weak point is the corner, where space is easily wasted. Solve it with a 900mm floor corner unit and read our guide to creating a kitchen with corner cabinets. Add wall units along both walls to bring storage up to eye level.
U-shaped kitchens: the most worktop and storage
A U-shaped kitchen uses three walls and gives you the most worktop and storage of the three shapes. It suits keen cooks and bigger families, and two people can work in it without getting in each other’s way.
The downsides are the space it needs and the two corners to plan. The same Cyncly guide puts the minimum room size at about 10 by 13 feet, roughly 3 by 4 metres.
A tall 450mm Kitchen Grocery Unit at the end of a run adds pantry-style storage without using any worktop. If you have room to spare and are tempted by an island, see how to build a kitchen island from base units.
Which shape suits your room?
As a rule of thumb, a narrow room suits a galley, a squarer or open-plan room suits an L-shape, and a large, enclosed room suits a U-shape. Rules of thumb only go so far, though, because doors, windows, plumbing and plug points all affect what works.
How the free 3D design helps
Measuring a room and picturing it with units in it are two different things. Our free 3D design turns your measurements into a 3D model, so you can see how a galley, L-shape or U-shape would sit in your actual room, try different layouts and spot space-planning problems before you order anything. Start with our measuring tips, then browse the EXPRESS Kitchens range to see the units you can work with.
Our post on how our 3D design service makes planning easier explains what to expect.
Not sure which shape is right for your space? BOOK A FREE 3D DESIGN
Browse the range or get help from a designer
Standard-size flat-pack units priced factory-direct, plus free 3D design help if you want a custom layout.
Browse the shop Talk to a designer
Factory-direct prices · Nationwide delivery · 4.6★ on Google
Sorry, the comment form is closed at this time.