How to choose your built-in cupboards
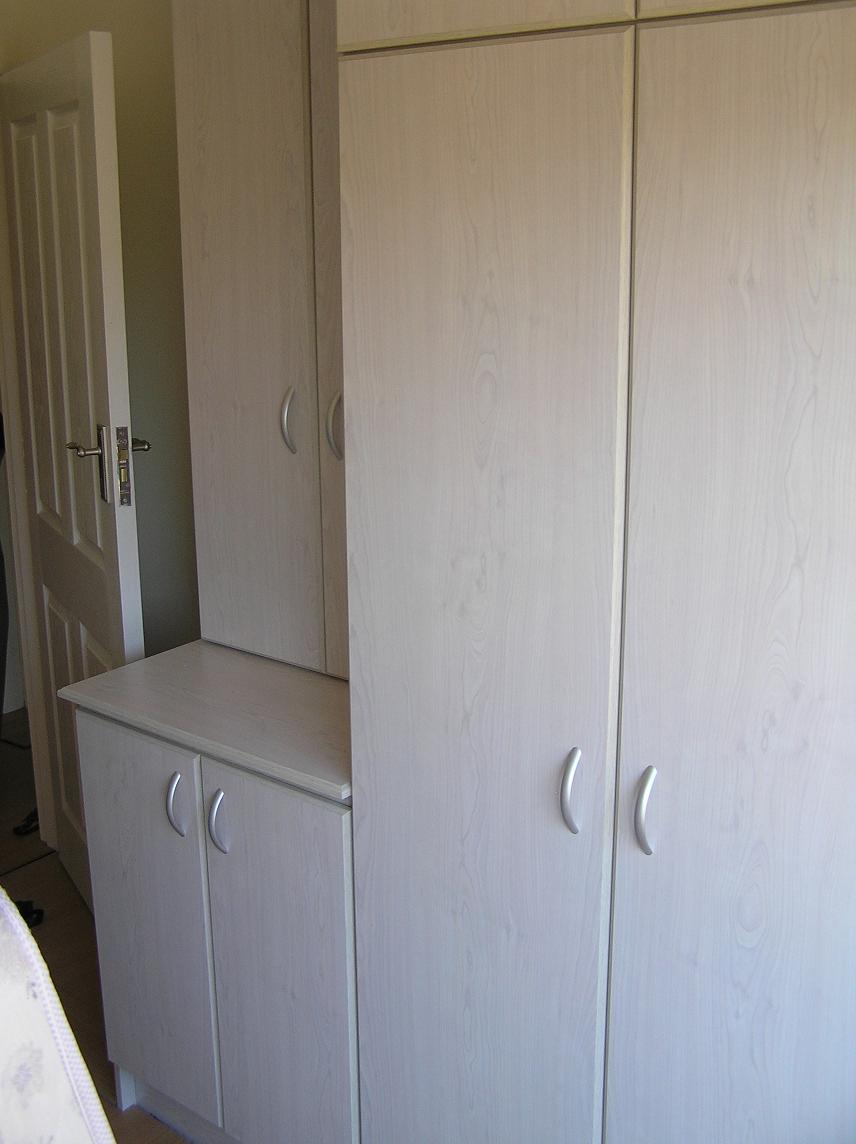
A built-in cupboard is made up of standard units placed side by side to fill the length of your wall. You work out how many units you need, how deep they must be and how high they should go, then add a top box to close the gap to the ceiling. Everything on this page is supplied flat packed and cut to size, so you can collect it and build it over a weekend.
1. Measure the opening first
Measure the full width of the wall, the floor to ceiling height, and the depth you have available. Our bedroom units are 560mm deep, which is the standard depth that lets a hanging rail sit across without clothes pressing against the door. Bring those three measurements to any showroom and we will work out the combination for you.
2. Choose your mix of hanging, shelving and combo units
Hanging units are open inside for a rail and come in 450mm, 500mm, 600mm, 800mm, 900mm, 1000mm and 1200mm widths. Shelving units are fitted with shelves and run from 300mm to 900mm wide. Combo units give you hanging space above with shelves or drawers below, in 900mm, 1000mm and 1200mm widths. Most bedrooms end up using all three.
3. Pick your height and add a top box
Units come in 1940mm, 2300mm and 2660mm heights, which become 2090mm, 2450mm and 2810mm once the legs are on. If your ceiling is higher than the tallest unit, a top box closes the gap and gives you somewhere to put luggage and spare bedding.
4. Do not forget the extras
Every unit includes its hardware and legs. Hanging rails are not included, so add those to your order along with any extra shelves, drawer units or handles you want. You can see the full range of built-in cupboard units and add them to your order online.
What built-in cupboards cost
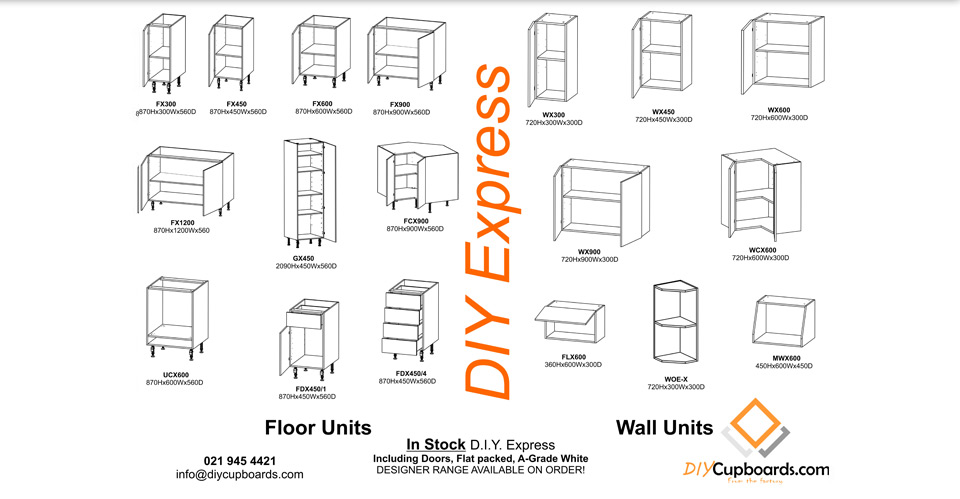
Buying flat packed direct from the factory is what keeps the price down. You are paying for the units and the board, not for a contractor’s labour and markup. Current prices for every unit are shown above, and the cost of a wall is simply the units you choose added together, so you can build the cupboard in stages if it suits your budget.
Common questions about built-in cupboards
The questions our showroom staff get asked most often. If yours is not here, phone your nearest branch and ask.
Are the cupboards assembled?
No. Everything on this page is supplied flat packed and not assembled, which is what makes it affordable. The units are pre-cut and pre-drilled and include the hardware and legs you need to put them together.
Do you install built-in cupboards?
Yes. Most customers assemble the units themselves, but our team can install for you in and around Cape Town. Ask about installation at any of our showrooms in Montague Gardens, Stikland or Plumstead.
What are the cupboards made of?
A-grade double faced 16mm melamine board with PVC edging, the same material used in fitted kitchens and bedrooms. It wipes clean, never needs painting, and comes in white and a range of colours.
Can I build a cupboard that is not a standard size?
Yes. Use the DIY Designer to plan a cupboard to your own opening, or bring your measurements to a showroom and we will put the right units together for you.
How long does an order take?
The standard size units above are made to order in our own Cape Town factory. Speak to your nearest showroom for current lead times, and bring your measurements so we can check the combination before you order.
Bring your measurements to Montague Gardens, Stikland or Plumstead and we will price the whole wall for you.
Contact us for a quotation