
11 Aug Under-Stair Storage Cupboard Ideas
If you’re staring at that awkward triangle of space beneath your staircase and wondering what to do with it, you’re not alone. Under-stair storage is one of the most overlooked opportunities in a South African home, and with the right layout, it can hold everything from shoes and coats to a compact home office. Here’s how to turn that dead space into something genuinely useful.
Why Under-Stair Space Goes to Waste
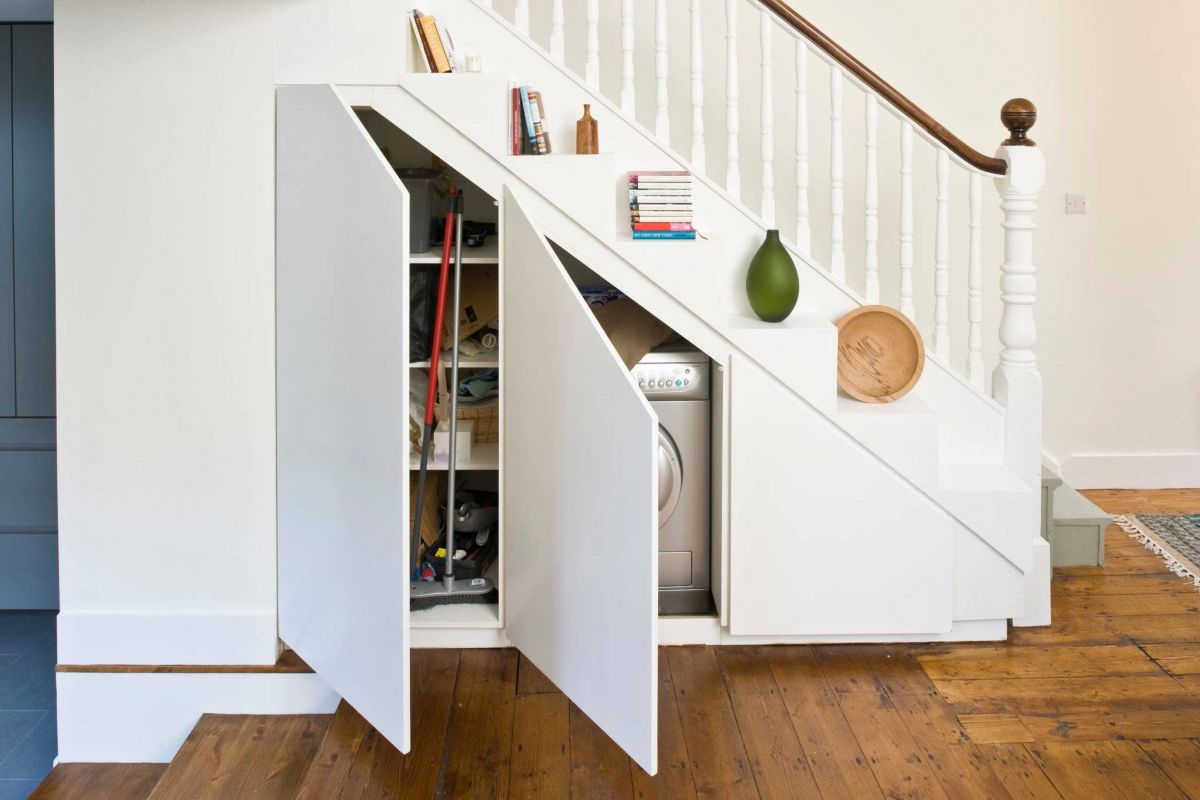
Most homeowners either block off the space under the stairs completely or fill it with whatever doesn’t fit elsewhere. The trouble is that the sloped ceiling and irregular angles make off-the-shelf units useless here. A standard cupboard simply won’t follow the line of your staircase, which is why this space so often ends up as a dumping ground rather than usable storage.
Pull-Out Units Make the Space Work Harder
Rather than a single deep cupboard where things get lost at the back, pull-out drawers and slide-out baskets let you reach every corner, even the low, tight section right at the base of the stairs. This approach mirrors the thinking behind our space-saving wardrobe design tips, where drawer units are used to keep awkward spaces organised instead of becoming a jumble of loose items.
Shoe, Coat and Entryway Storage
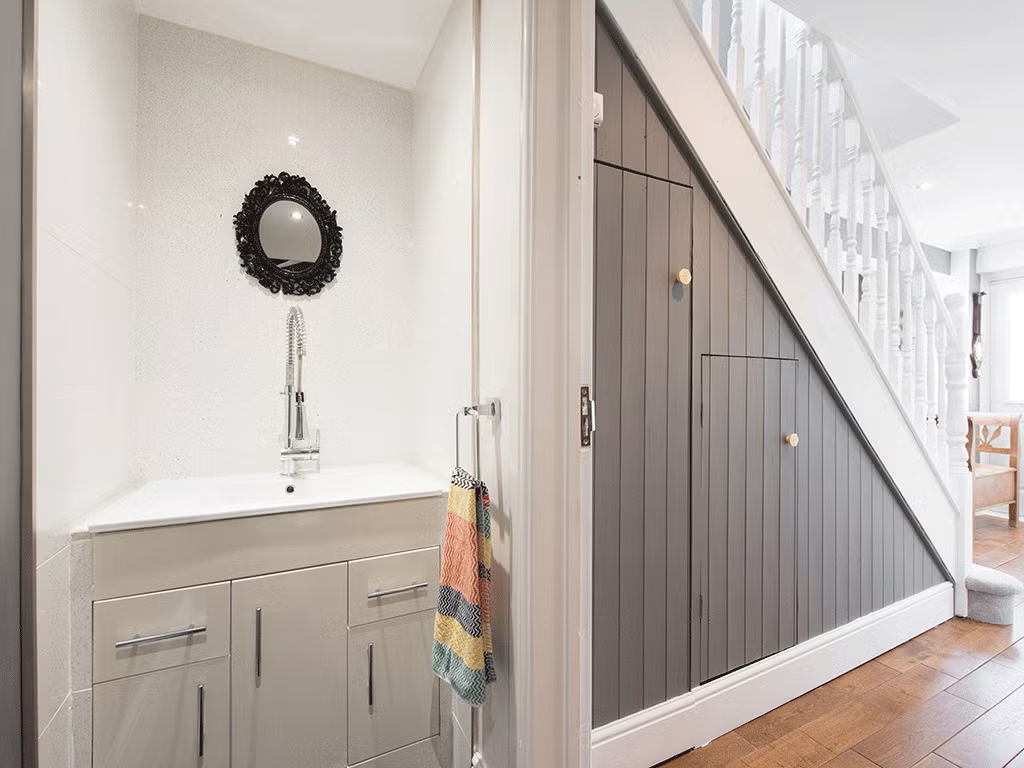
If your staircase is near the front door, the space underneath is a natural spot for a mudroom-style setup: shoe racks, hooks for coats, and a shelf for bags and keys. Sturdy construction matters here, since entryway storage takes daily knocks from shoes and umbrellas. We build our units the same way we approach cupboards built for durability, using A-grade board that holds up to everyday wear and tear.
A Compact Home Office Nook
Working from home doesn’t require a spare room. A shallow desk and a few shelves fitted under the stairs can create a proper workspace, complete with cupboards to hide away files and cables when the day is done. Add a plug point and a reading lamp, and the space works just as well for homework as it does for admin.
Hidden Cupboards for a Seamless Look
For a cleaner finish, doors can be built flush with the staircase panelling so the storage disappears entirely when closed. This works particularly well alongside custom bedroom storage ideas elsewhere in the home, keeping the same understated look from room to room.
Getting the Fit Right
Because no two staircases slope the same way, under-stair storage is rarely a good match for ready-made bedroom cupboards, which are built to standard dimensions.
It’s also worth thinking beyond the staircase itself. If you’re tackling storage room by room, our guide to small-space kitchen storage covers the same pull-out and corner-fitting principles for the kitchen. According to Extra Space Storage, staircases can hide anywhere from 30 to 60 square feet of usable space once properly fitted out. Design and remodelling guidance also stresses planning for accessibility and lighting before committing to a layout, since a cupboard that looks good on paper isn’t worth much if the back third is unreachable.
That’s exactly the gap our DIY Designer tool is built to close: measure the slope and angles of your own staircase, and plan a cupboard that follows the line of the stairs precisely rather than fighting against it.
PLAN YOUR Cupboards
Browse the range or get help from a designer
Standard-size flat-pack units priced factory-direct, plus free 3D design help if you want a custom layout.
Browse the shop Talk to a designer
Factory-direct prices · Nationwide delivery · 4.6★ on Google
Sorry, the comment form is closed at this time.